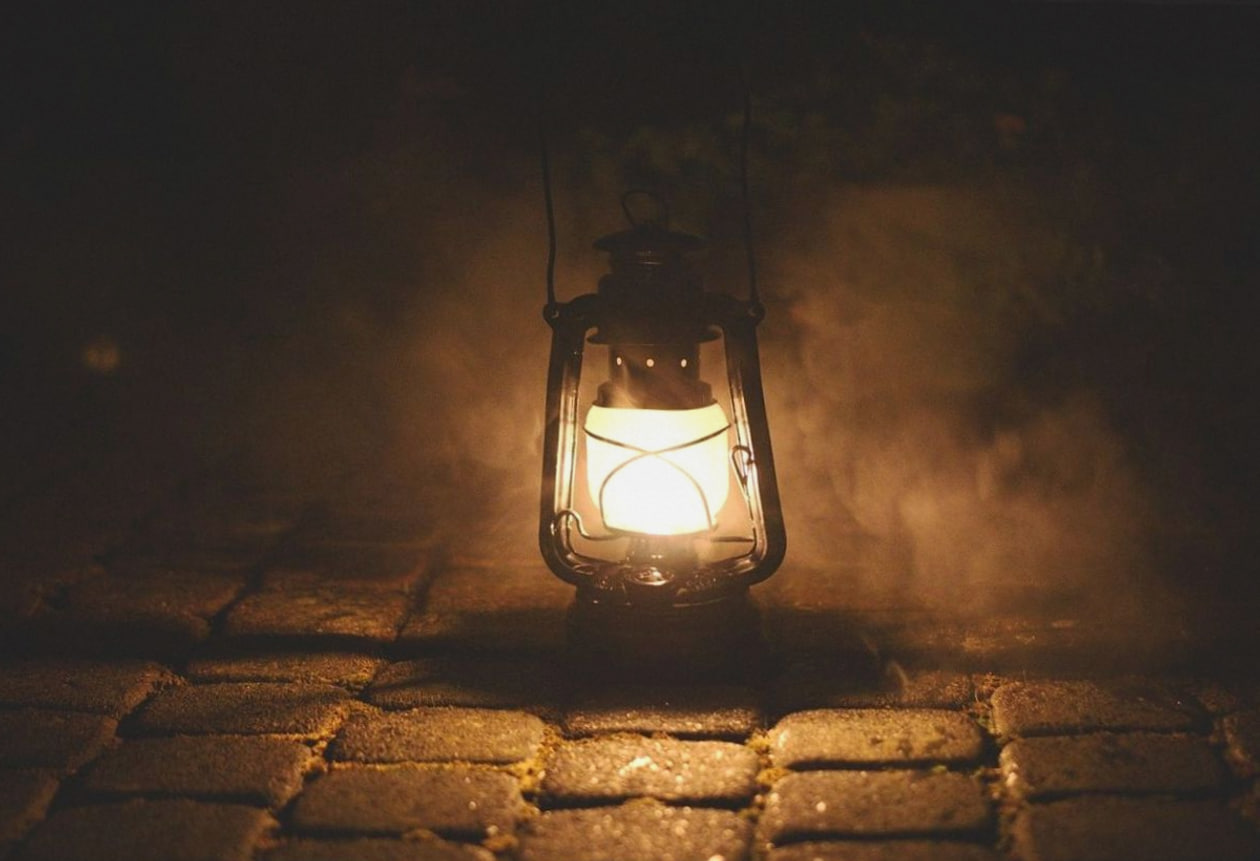
A linear profile installation we completed in a Kent Town office fit-out, tuned to 4000K for daytime focus.
Lighting designed around how the floor actually gets used
A lighting plan that only looks good on paper will frustrate everyone after handover. We start with the day in the life of the space: where people walk in the morning, where they read at night, which walls carry art, and where glare will bounce off screens. From there we set CCT zones, build the dimming scenes and specify profiles that suit the ceiling construction. It sounds detailed because it is, and it is the reason our systems still work cleanly after five years of daily use.
- Reflected ceiling plans and driver schedules prepared for your trades.
- Dimming scene programming for panels, apps and voice control.
- Flicker-safe drivers that meet commercial duty cycles.
- Post-install lux measurement and tuning report.
Fixture Lifespan
The architectural profiles we specify are rated for continuous commercial operation before any visible lumen drop.
Colour Rendering
Fixtures are chosen at CRI 90 or better so timber, stone and fabric keep their real colour under artificial light.
Dimming Range
Our drivers dim cleanly from full output right down to a soft evening glow without flicker or buzz.
Architectural LED packages for homes and workplaces
Rates below reflect single-room and small-floorplate projects. Larger builds are priced from a measured area, so ask for a fixed quote once we have the drawings.
Single Room Tune-Up
Ideal for one living room, study or reception area where the existing wiring and ceiling access stay unchanged.
- Layered lighting layout for one room
- CCT and CRI specification sheet
- Driver selection and dimming notes
- Post-install lux check
Whole Home System
For houses upgrading to a full architectural LED scheme with shared dimming scenes across multiple zones.
- Full home reflected ceiling plans
- Scene-based dimming for up to nine zones
- Driver scheduling and cable routing
- Commissioning report with lux readings
- Three-year driver replacement cover
Commercial Fit-Out
For offices, clinics and retail floors where lighting must meet lux targets and coordinate tightly with other trades.
- Reflected ceiling and coordination drawings
- Lux and uniformity compliance targets
- Emergency and exit lighting coordination
- Site meetings and trade coordination
Quoted in Australian dollars, GST excluded. Larger floors are priced from a measured rate per square metre after drawings are reviewed.
From first sketch to a commissioned system
Six clear stages that keep the design, the trades and the budget moving in the same direction.
Brief & Site Visit
We walk the space, note ceiling types, void depths and existing circuits, and ask how each room is really used.
Lighting Concept
A concept plan sets ambient, task and accent layers, plus CCT choices and the mood you want at different times of day.
Documentation Pack
Reflected ceiling plans, driver schedules and dimming diagrams go out to the builder and electrician for pricing.
Fixture Selection
Profiles, lenses and drivers are chosen against the design intent, then samples are reviewed on site where practical.
Install Support
We attend key site visits, answer trade questions and check routing, drivers and dimming wiring before ceilings close up.
Commissioning & Handover
Lux levels are measured, scenes are programmed, dimming is tuned, and you receive the full commissioning report.
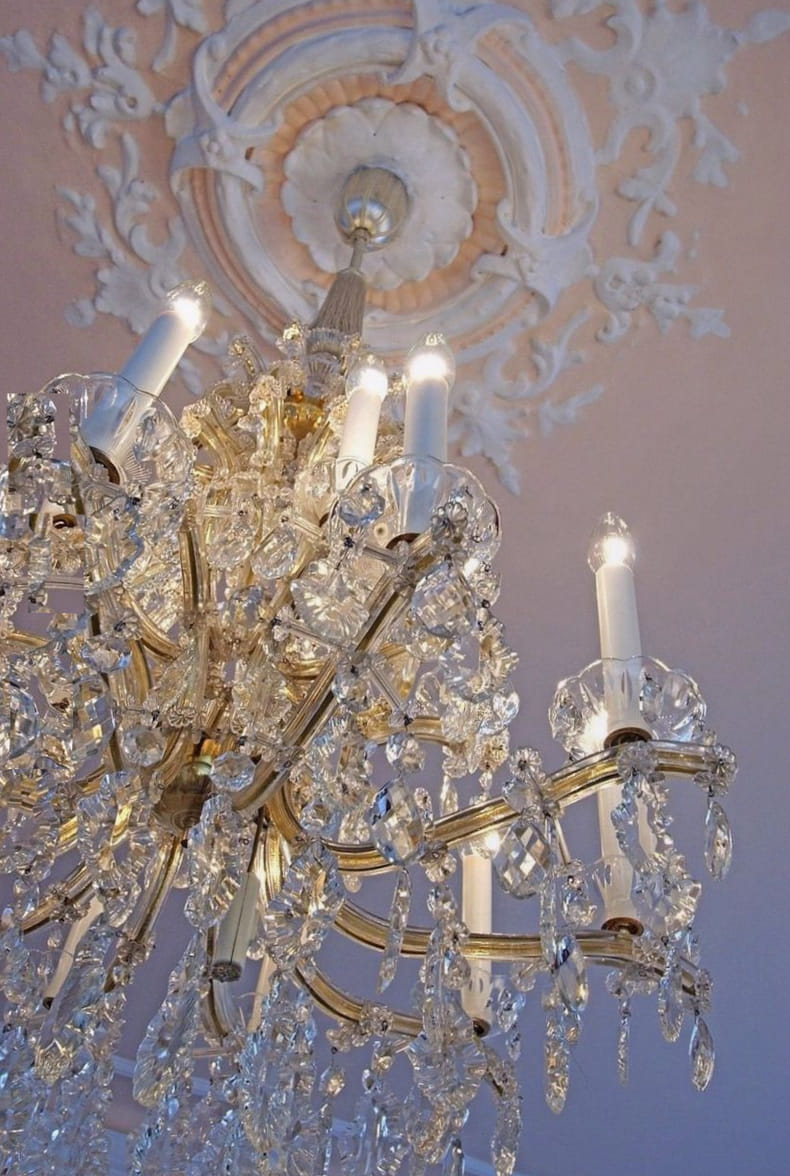
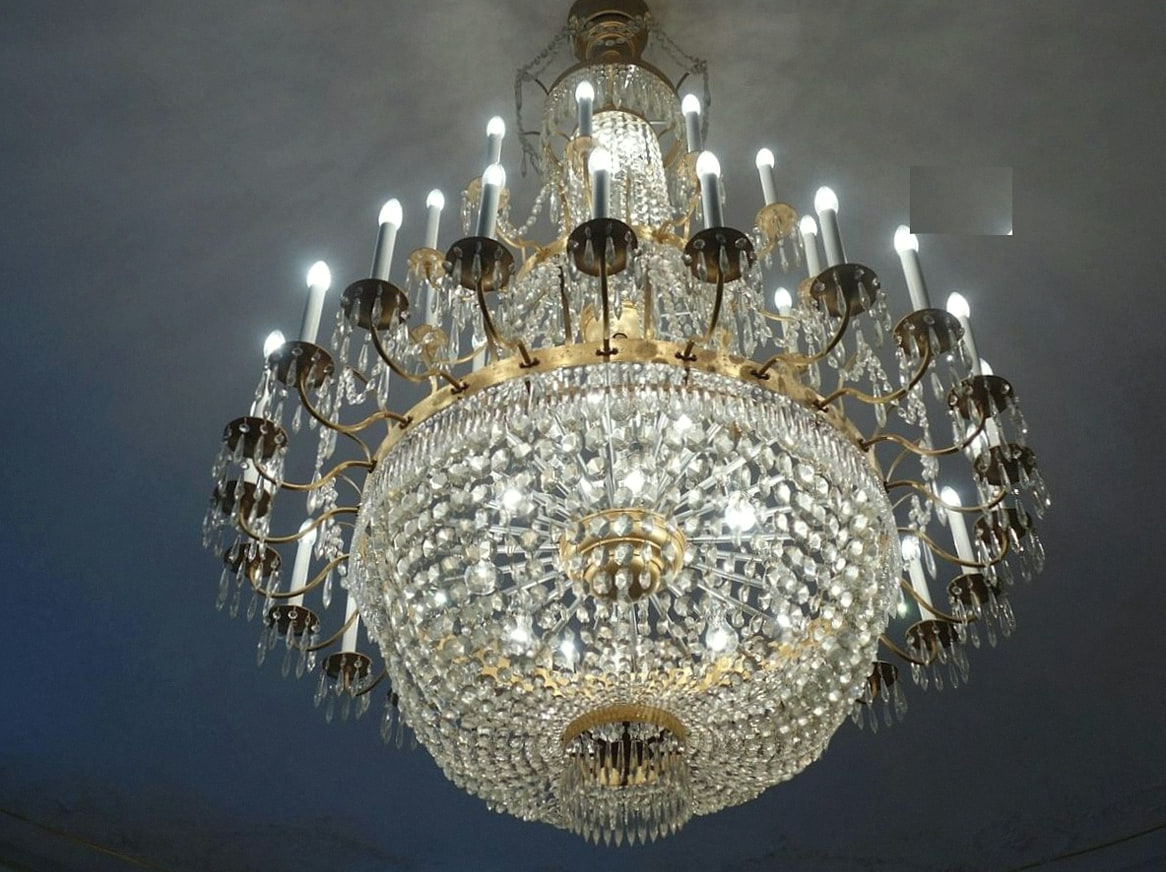
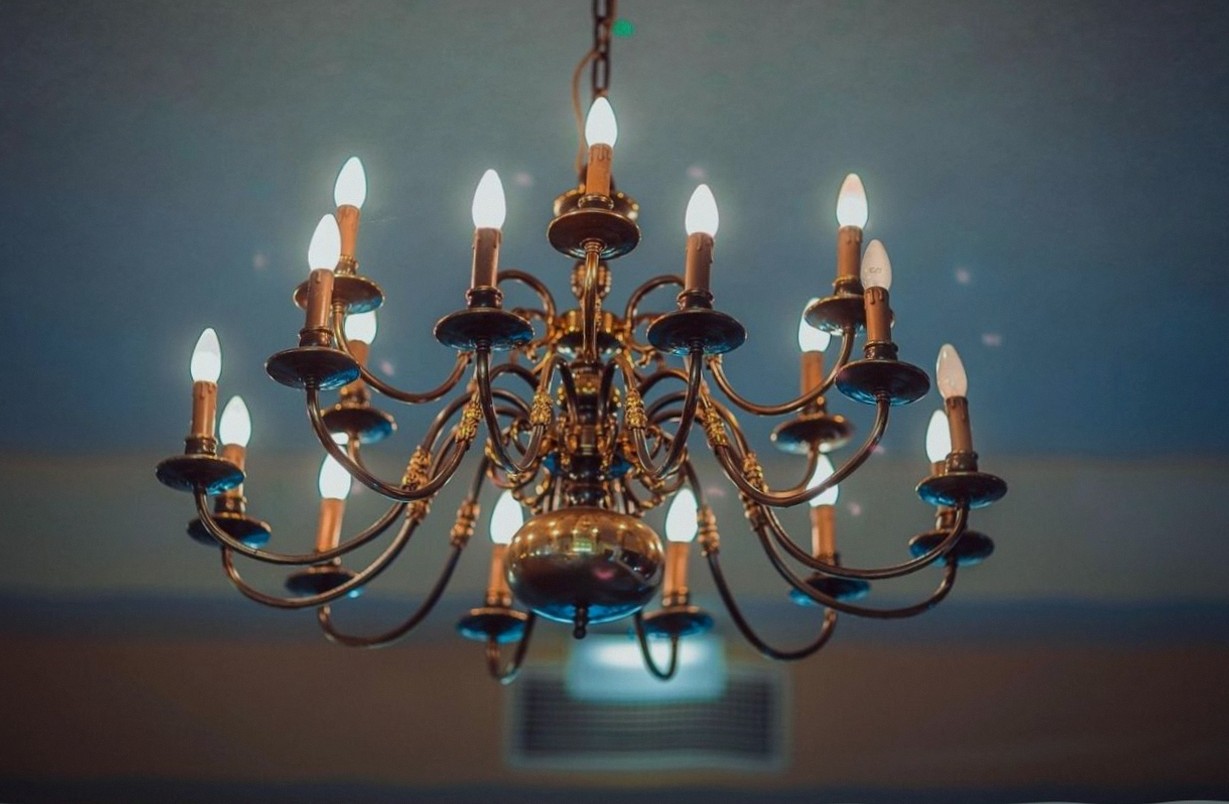
Architectural LED projects from our recent work
A quick look at the range of spaces we have lit, from quiet family rooms to busy commercial floors.


Common questions about architectural LED systems
If your project has a specific concern, our design desk is happy to talk through options before you engage anyone.
-
Phone +61 8 7231 4965
-
Email
-
Showroom 461 South Road, Regency Park SA 5010, Australia
For a single room, a short design session almost always pays for itself. For a whole home or commercial floor, proper documentation is what stops expensive rework after ceilings close.
Usually with a driver and dimmer upgrade. We check your switch layout and wiring first, then recommend the simplest path that keeps the dimming smooth and flicker-free.
Yes, that is one of the most common problems we are called in to fix. We specify mains-to-driver combinations rated for the load and dimming protocol actually in use.
Design and documentation take two to three weeks. Installation is usually five to fifteen working days depending on floor area and how much ceiling access the crew has.
That is the normal arrangement. We attend coordination meetings, issue typed documentation and stay available from design through to practical completion.
Not always, so we specify drivers rated for commercial duty and note their expected service life in the handover pack. Most exceed nine years in daily use.